
Retaining walls do more than hold back soil. They shape your landscape, protect your property, and turn sloped areas into clean, usable space. Timber retaining walls, along with other proven material options, provide reliable support while blending naturally into outdoor environments. If your yard washes out after heavy rain or a slope limits how you use the property, a properly planned retaining wall can provide lasting support and a cleaner layout.
Retaining Walls Built for Slopes, Erosion & Usable Space
If your yard has a slope, weak soil, or drainage problems, a retaining wall can stop the damage before it gets worse. This type of build creates support where the ground cannot hold itself in place. It also helps you regain control of areas that feel messy, uneven, or hard to maintain.
You may need this service if you notice:
- Soil sliding downhill after rain
- A slope that makes mowing difficult or unsafe
- Pooling water near the home or patio
- Cracks, leaning sections, or failure in an existing wall
- Erosion around walkways, driveways, or planting beds
- A backyard hill that limits usable space
Signs You May Need a Retaining Wall
If your yard has a slope, weak soil, or drainage problems, a retaining wall can stop the damage before it gets worse. This type of build creates support where the ground cannot hold itself in place. It also helps you regain control of areas that feel messy, uneven, or hard to maintain.
You may need this service if you notice:
- Soil sliding downhill after rain
- A slope that makes mowing difficult or unsafe
- Pooling water near the home or patio
- Cracks, leaning sections, or failure in an existing wall
- Erosion around walkways, driveways, or planting beds
- A backyard hill that limits usable space
Retaining Wall Material Options in Wernersville, PA
We build retaining walls using materials that fit the slope, height, function, and overall look of the property. Each option offers different benefits, so the right choice depends on how the wall needs to perform and the style you want for the finished landscape.
Segmental Retaining Wall Block
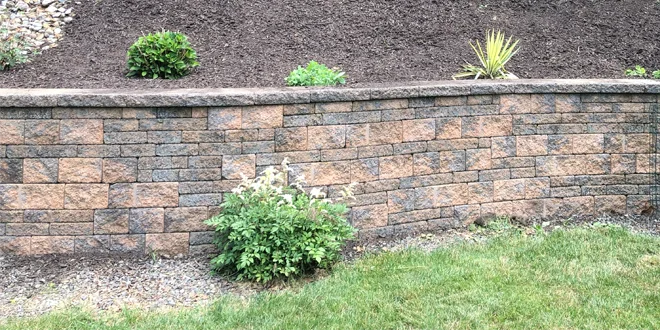
Segmental retaining wall block is a popular option for homeowners who want a clean, structured appearance with reliable long-term performance. These interlocking concrete blocks are designed to handle soil pressure well and can be used for straight walls, curved layouts, raised beds, and tiered designs.
Natural Stone & Boulder Walls
Natural stone and boulder walls create a more rugged, organic look that blends well with many outdoor spaces. This option works especially well for properties that want a natural landscape style while still adding support, definition, and usable space to sloped areas.
Other Retaining Wall Materials
Most of our retaining walls are built using high-quality treated timber, which remains a dependable option for many residential projects. Timber offers a warm, natural look, works well for slopes and garden beds, and provides a practical balance of appearance, durability, and cost. We can also discuss other material solutions, including precast interlocking concrete bin blocks, for larger or heavier-duty applications where additional structural strength is needed.
How We Build Retaining Walls That Last
A retaining wall needs more than durable materials to perform well over time. Proper excavation, drainage, reinforcement, and construction methods all work together to help the wall withstand soil pressure, water buildup, freeze-thaw cycles, and changing ground conditions in Wernersville.
1. Frost-Depth Base & Compaction
A stable retaining wall starts with a properly excavated and compacted base. We prepare the foundation at the appropriate depth, install and compact the base material in layers, and create a solid footing that helps reduce settling, shifting, and movement over time.
2. Drainage Stone & Perforated Pipe Behind the Wall
Water pressure behind a retaining wall can cause movement, leaning, or premature failure if it is not managed correctly. We install drainage stone and perforated pipe behind the wall to help collect and redirect water away from the structure, supporting better long-term performance.
3. Walls Over 4 Feet: Geogrid, Engineering & Permits
Taller retaining walls can require additional reinforcement and structural planning. Depending on wall height, site conditions, soil pressure, and local requirements, the project may call for geogrid reinforcement, professional engineering, and applicable permits to ensure the wall is designed and built correctly.
Our Retaining Wall Installation Process
At Blades of Steel Landscaping, we treat retaining walls like a structural project, not a quick stack of blocks. We combine smart planning, proper drainage, and clean finishing so your wall performs well and looks great. We can also coordinate the wall with a broader hardscaping plan when you want to improve the surrounding patio, walkway, steps, or outdoor living area.
Here is how we approach the installation process:
- Site Review and Planning: We review slope, soil, water flow, and nearby features to develop an appropriate solution.
- Excavation and Base Preparation: We excavate the wall line, install the necessary base material, and compact it properly.
- Drainage Installation: We add drainage stone and other necessary components to help prevent water pressure from building behind the wall.
- Wall Construction: We build the wall with careful alignment, proper setbacks, and reinforcement when required by the design.
- Backfilling and Final Grading: We backfill the wall, shape the surrounding grade, and leave the work area clean.
- Final Walkthrough: We review the completed installation with you and confirm that the finished wall matches the planned layout.
Retaining Wall Cost Factors
The cost of a retaining wall depends on the size of the project, wall height, material selection, site access, and the amount of excavation required. Segmental block, natural stone, boulders, timber, and other materials can vary considerably in both material pricing and installation complexity.
Drainage, reinforcement, grading, and structural requirements can also influence the final cost. Taller walls or more challenging sites may require geogrid, additional base preparation, engineering, or permits, which is why an on-site evaluation is the best way to determine an accurate project estimate.
How Retaining Walls Improve Your Property
A retaining wall is not just a fix for a problem area. It is a long-term upgrade that improves how your whole outdoor space looks and functions. When the wall is built correctly, it creates clean edges, safer grades, and a better layout you can actually use. Key benefits include:
- Prevents erosion and protects your landscape investment
- Adds usable level space to sloped yards
- Reduces water runoff issues and muddy areas
- Improves safety by stabilizing steep spots
- Boosts curb appeal with clean structure and design
- Supports outdoor upgrades like patios, walkways, and planting beds
Retaining Wall Contractors Serving Reading & Berks County
A retaining wall gives your yard strength, structure, and a cleaner layout that feels intentional. It solves slope and erosion problems while also improving how the space looks every day. If you want retaining walls in Wernersville, PA that stay strong and look clean, the right build makes all the difference and the right team as well. Contact us today!